

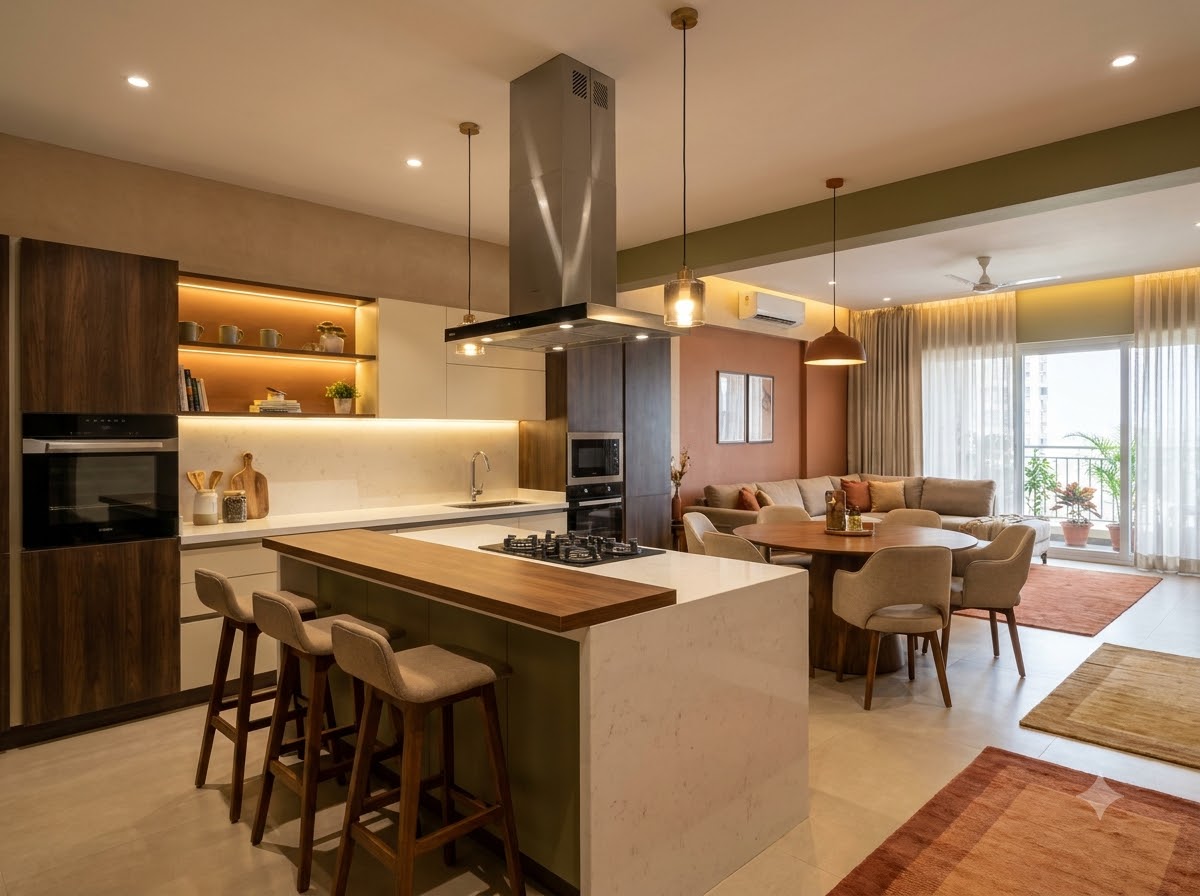
The surge in popularity of open-concept kitchens within Indian residences stems from their capacity to seamlessly integrate culinary activities with family interaction, while simultaneously creating an illusion of spaciousness in compact dwellings. However, the unique demands of Indian cuisine—characterized by frequent deep-frying, the tempering of spices, and the intense aroma of robust seasonings—necessitate a strategic approach to design. Consequently, an effective open kitchen must be meticulously planned to ensure both functionality and comfort. The following recommendations offer optimal solutions tailored specifically for Indian homeowners.
What Is An Open Kitchen
An open-concept kitchen is characterized by the absence of a full partition separating the culinary zone from the adjacent living or dining areas, thereby facilitating a seamless integration with the remainder of the residence.
This design not only permits the cook to maintain engagement with family members or supervise children simultaneously but also promotes the unimpeded circulation of natural light and ventilation throughout the home.
Why Indian Homeowners Love Open Kitchens
The presence of an open kitchen inherently expands the perceived dimensions of a residence while infusing it with greater luminosity.
This architectural choice fosters familial cohesion during meal preparations and festive observances, simultaneously bestowing a contemporary and sophisticated aesthetic upon the living space. It facilitates a seamless integration of social interaction, allowing guests to engage in conversation with the host amidst culinary activities. For numerous households, this profound sense of connection transcends all other considerations, emerging as the paramount value.
Start With A Powerful Chimney
In an open kitchen configuration, smoke and grease present the most significant challenges; a deficient chimney not only allows pungent odors to permeate the living area and settle upon upholstery but also fails to contain the intense fumes characteristic of Indian cuisine.
Consequently, it is imperative to install a high-suction extractor equipped with a robust filtration system to effectively mitigate heavy smoke and accumulate grease. Proper installation requires positioning the unit at the correct elevation above the hob to ensure optimal capture. Ultimately, a high-performance chimney constitutes the single most critical element in the design and functionality of an open kitchen.
Use A Breakfast Counter As A Divider
A breakfast counter is the most popular way to separate the kitchen softly.
It acts as a gentle boundary without blocking the view. Family members can sit here for tea, snacks, or quick meals. It also gives you extra prep space. Add two or three bar stools and a pendant light above for a warm, inviting feel.
Try An Island Kitchen For Larger Homes
When spatial constraints permit, incorporating an island into the kitchen design yields a visually striking result.
This central feature can accommodate a hob, a sink, or additional storage, thereby transforming it into the functional core of the room and a natural hub for social interaction. Ensure ample clearance surrounds the island to facilitate unimpeded movement.Furthermore, refrain from installing a high-output frying hob on the island unless the kitchen is equipped with a robust, strategically positioned chimney.
Choose Easy-To-Clean Materials
With open-concept kitchens remaining perpetually visible, rigorous cleaning protocols become paramount.
Opt for matte or anti-fingerprint laminates that effectively conceal smudges, while selecting quartz or stone-effect countertops renowned for their resistance to staining agents such as turmeric and oil. Incorporate a backsplash composed of tile or glass, materials designed for rapid and effortless wipe-downs. Ultimately, the adoption of smooth, unadorned surfaces significantly reduces the daily burden of maintenance.
Plan Smart Storage To Hide The Mess
In an open-concept kitchen where cabinetry is fully visible, maintaining an orderly appearance is paramount; therefore, one should opt for handle-less closed cabinets to establish a seamless, streamlined aesthetic.
To effectively conceal cooking essentials such as pots, pans, and small appliances, incorporate deep drawers, pull-out racks, and corner units into the design. Limit the contents of open shelves to a select few curated, visually appealing items. By implementing these storage solutions, the kitchen remains impeccably organized and uncluttered, even amidst the demands of a busy household.
Consider incorporating a distinct wet kitchen or utility space.
Numerous Indian households incorporate a secondary, compact kitchen specifically designed to accommodate strenuous culinary tasks.
This secluded area is tasked with managing high-heat frying, grinding spices, and washing cookware, thereby preserving the primary kitchen’s cleanliness and allowing it to function as a refined space for light preparation and service. Should the installation of a complete wet kitchen prove unfeasible, a modest utility nook situated adjacent to the main kitchen serves as an equally effective alternative.
Match The Kitchen With Your Living Room
Given that the two spaces are interconnected, they must be unified under a singular, cohesive design language.
Consistently replicate color palettes, wood tones, and metal finishes throughout both areas; warm timbers, gentle neutrals, and accents in brass or matte black integrate seamlessly. This deliberate consistency ensures the entire residence exudes a curated elegance rather than appearing disjointed.
Layer Your Lighting
Ample illumination is essential to cultivate a warm and inviting atmosphere within an open-plan kitchen.
To ensure safe culinary operations, deploy focused task lighting directly above the countertops and hob.Enhance the aesthetic appeal by installing pendant fixtures over the breakfast counter or island, while under-cabinet LED strips should be utilized to adequately illuminate the primary work surfaces. As evening falls, transitioning to soft, warm ambient lighting will transform the space into a comfortable setting ideal for social gatherings.
Think About Ventilation And Windows
Effective cross-ventilation serves to dissipate both culinary odors and accumulated heat.
Whenever feasible, position a window in close proximity to the cooking zone to facilitate a continuous stream of fresh air. A high-quality exhaust fan should be utilized as a supplementary mechanism to the chimney. Maintaining adequate airflow is essential for ensuring overall residential comfort, particularly given the humid climatic conditions prevalent in West Bengal and Odisha.
Common Mistakes To Avoid
While numerous homeowners opt for open-concept kitchens driven by aesthetic appeal, they frequently overlook critical smoke management strategies.
Certain individuals select high-gloss surfaces that readily accentuate every fingerprint and oil stain, whereas others neglect comprehensive storage planning, resulting in a disordered vista from the adjacent living area. A small subset positions the hob in immediate proximity to the sofa zone, creating a hazardous environment.
Read More:-
