

How To Plan Electrical Points In A Modular Kitchen
Most homeowners think about cabinet colors and countertops first. Electrical points come last, if they come at all. That is a costly mistake. Your kitchen runs on power all day, and wrong socket placement creates messy wires, unsafe setups, and daily frustration. Here is how to plan your electrical points the right way.
Why Electrical Planning Matters In A Kitchen
A modern kitchen uses many appliances at once. The chimney runs while you cook. The mixer grinder, microwave, and water purifier all need power too. If you plan too few points, you end up using extension boards. Extension boards near water and heat are a real safety risk. Good planning keeps your kitchen safe, clean, and easy to use.
Plan Before The Civil Work Ends
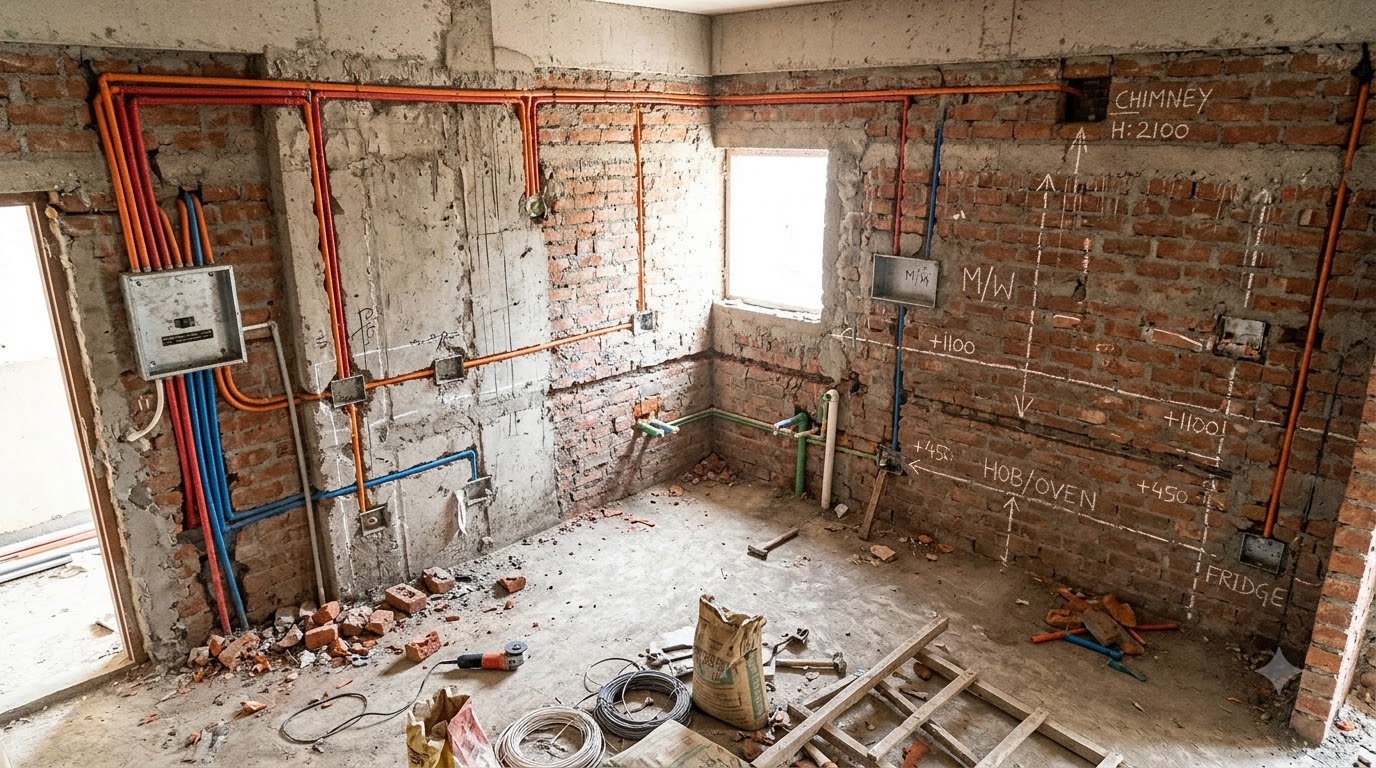
Electrical points must be finalized before tiling and cabinet installation. Once the walls are tiled, adding a new point means breaking tiles and cutting the wall. This costs time and money. Share your modular kitchen layout with your electrician first. Mark every appliance position on the wall plan. Then decide where each socket and switch goes.
List Your Appliances First
Start with a simple list of everything you use or plan to use. Think about the chimney, hob or induction, refrigerator, microwave or OTG, mixer grinder, electric kettle, toaster, water purifier, and dishwasher. Add any appliance you might buy in the next few years. It is much cheaper to add an extra point now than to add one later.
Choose The Right Socket Height
Place switchboards and sockets above the countertop, not at floor level. A height of about 3.5 to 4 feet from the floor works well for most kitchens. This keeps sockets clear of the counter surface and away from spills. Keep the sockets within easy reach, but never directly behind the sink or hob. Water splashes and cooking heat can damage them quickly.
Separate Points For Heavy And Light Appliances
Small appliances like the mixer grinder, kettle, and toaster need standard 6A sockets. Heavy appliances like the microwave, OTG, dishwasher, and induction cooktop need 16A sockets with stronger wiring. Give each heavy appliance its own dedicated line. Sharing one line between several heavy appliances can trip the circuit or overheat the wires. Ask your electrician to use good-quality copper wiring that suits each load.
Plan The Chimney Point Carefully
The chimney point sits high on the wall, usually near the ceiling above the hob. Mark this position before the wall work finishes. The socket should stay hidden behind the chimney body or inside its duct cover. This keeps the kitchen looking clean and keeps the wiring away from grease and smoke.
Add Points Along The Countertop
Put two or three sockets along the main countertop, spaced evenly. This lets you use appliances anywhere on the counter without dragging wires across the surface. Add one dedicated point for the mixer grinder and one for the kettle, since people use these daily. If you cook Bengali or Bihari meals with frequent grinding and frying prep, extra counter points make a real difference.
Plan Separate Points For Tall Units
The refrigerator needs its own dedicated socket, placed so the plug stays reachable without pulling the fridge out. If you have a tall unit with a built-in oven or microwave, plan the point inside or right behind that unit before the cabinets go in. Hidden points keep the front of the kitchen neat.
Keep Safety Features In Mind
Water and electricity never mix well, so safety devices matter a lot in kitchens. Ask your electrician to install an MCB and an RCCB or ELCB on the kitchen circuit. These cut the power quickly if there is a leak or short circuit. Use switches and sockets with proper covers or splash-proof plates near the sink area. Also make sure the kitchen has proper earthing for every socket.
Do Not Forget Lighting Points
Kitchen lighting needs its own planning. Plan the ceiling lights, under-cabinet LED strips, and any cabinet or drawer lights together with the sockets. Under-cabinet lighting makes the counter bright and clear when you chop or cook. Put the switches in one convenient place so you can control the lights without crossing the cooking area.
Common Mistakes Homeowners Make
Many people plan too few points and rely on extension boards later. Some place sockets right behind the hob or sink, which is unsafe. Others forget about the chimney, refrigerator, or water purifier until the walls are already tiled. A few use the same line for every appliance, which overloads the circuit. A small amount of planning at the start avoids every one of these problems.
Get Expert Help Planning Your Kitchen Points
Planning electrical points correctly takes a good understanding of both the kitchen layout and daily cooking habits. This is where Moduluxe Decor can help. Based in Salua, Kharagpur, Moduluxe Decor designs modular kitchens with careful electrical planning, so every appliance has a safe, hidden, and convenient point. Their team serves homes across Kharagpur, Midnapore, Debra, Digha, Kolaghat, Jhargram, Balasore, and Baripada.
A well-planned kitchen feels effortless to use. When every point sits in the right place, you will not even notice the wiring, and that is exactly how it should be.
Related Articles:
Which Adhesive Is Best For Which Room: Kitchen, Bathroom, Living Room, And Balcony
Wardrobe Lighting Placement: Where To Add LED Strips For A Luxury Look

