Small Kitchen, Smart Storage : Modular Hacks for Compact Homes
Modular Hacks for Compact Homes
Small Kitchen, Smart Storage: Modular Hacks for Compact Homes
We get this question every week. “My kitchen is so small, what do I do?” we understand the struggle. Most homes in Kharagpur, Midnapore, and Kolaghat have compact kitchens. But a small kitchen doesn’t mean less storage. It means smarter storage.
We design modular kitchens every day at Moduluxe Decor. We have seen tiny kitchens transform into fully functional spaces. Let me share the hacks that actually work.




Why Small Kitchens Feel Cramped
Small kitchens don’t fail because of size. They fail because of poor planning. we see the same three mistakes again and again.
- ✗ Cabinets that waste corner space
- ✗ No vertical storage
- ✗ Everything visible, nothing organized
Fix these three issues, and your kitchen instantly feels bigger.
Smart Storage Hacks I Recommend
1. Use Vertical Space, Not Just Floor Space
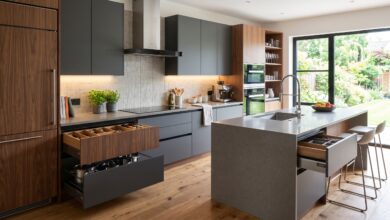
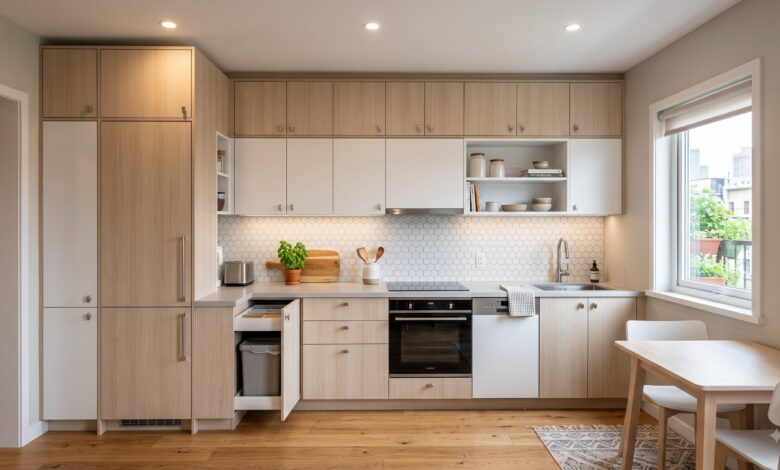
Most people stop at eye level. We always tell my clients to go higher. Tall cabinets up to the ceiling store rarely used items. You free up counter space instantly.
- ✓ Ceiling-height cabinets for seasonal items
- ✓ Open shelves near the hob for daily spices
- ✗ Skip low, wide cabinets that eat floor area
2. Corner Units Are Gold
Corners get wasted in most kitchens. We always fit LeMans units or corner carousels here. They rotate out fully, so you can reach every inch. No more digging through a dark corner cabinet.
3. Pull-Out Drawers Beat Regular Shelves
We replace static shelves with pull-out drawers wherever We can. You see everything at a glance. Nothing hides at the back. Pull-out drawers also work well for pots, pans, and lids that usually pile up.
4. Go Modular with a Compact Layout
Your layout decides your storage capacity. We usually suggest these layouts for compact Bengali homes:
- L-shape layout: Best for narrow kitchens, maximizes corner storage
- Parallel layout: Great for galley-style kitchens, doubles your counter and storage space
- Single-wall layout: Works for very tight spaces, keeps everything within arm’s reach
5. Hidden Storage Under the Sink
The area under the sink often turns into dead space. We fit pull-out trays here for cleaning supplies and bin storage. This single change frees up a full cabinet elsewhere.
6. Wall-Mounted Racks and Rails
We install steel rails on the backsplash wall for ladles, spatulas, and small jars. This clears drawer space and keeps daily-use items handy while cooking.
7. Multi-Functional Islands (Even Mini Ones)
Even a small kitchen can fit a compact island or trolley. We design these with drawers underneath. You get extra prep space and hidden storage in one unit.
What to Avoid in a Small Kitchen
- ✗ Open, cluttered shelves for everything
- ✗ Deep cabinets with no organizers inside
- ✗ Bulky appliances that don’t fit the scale of the room
- ✗ Dark cabinet finishes that make the space feel smaller
My Final Advice
We always tell my clients this. A small kitchen is not a limitation. It’s a design challenge. With the right modular layout, vertical storage, and smart corner units, your kitchen works harder for you.
At Moduluxe Decor, We design modular kitchens for homes across Kharagpur, Midnapore, Debra, Digha, Kolaghat, Jhargram, Balasore, and Baripada. If your kitchen feels small, I can help you make it smart instead.
Read more —-
Budget vs Premium Modular Kitchen: What’s the Real Price Difference in 2026
https://moduluxedecor.com/5-smart-kitchen-storage-hacks-that-make-your-kitchen-look/