
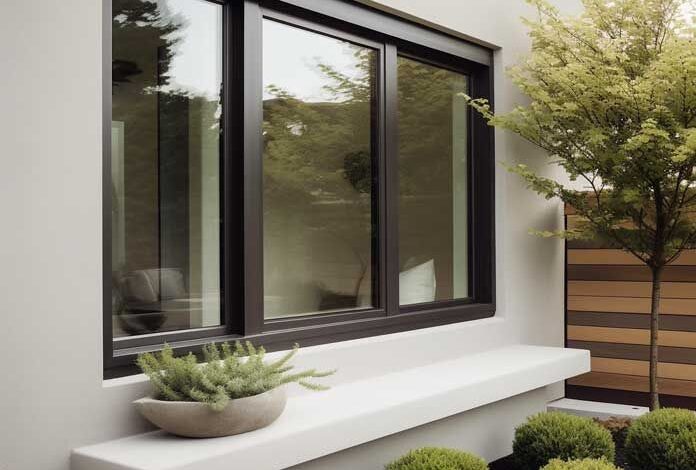
Guide To Window Measurements And Placement For Your Home
Windows shape your home’s light, airflow, and style. Wrong placement causes dark rooms and poor ventilation. Right placement transforms your entire living experience. Here’s your complete guide.
Why Window Placement Matters
Windows aren’t just openings. They control light. They control air. They control views. Getting this right during civil work saves major headaches later.



✅ Correct placement improves natural lighting ✅ Good placement boosts cross-ventilation ❌ Wrong placement creates dark, stuffy rooms ❌ Poor planning leads to costly rework
Standard Window Measurements
Height From Floor
Most windows start at 2.5 to 3 feet from the floor. This height works for both privacy and view.
Window Size Ratio
Window area should be at least 10% of room floor area. Bigger rooms need bigger windows for proper light.
Sill Height By Room
✅ Living room: 2.5 feet from floor ✅ Bedroom: 3 feet from floor ✅ Kitchen: 3.5 feet from floor (above counter level) ✅ Bathroom: 5 to 6 feet from floor (privacy focused)
Best Window Placement For Every Room
Living Room
Place windows on the longest wall. This maximizes light spread. East or south-facing walls work best for morning sunlight.
Bedroom
Avoid placing windows directly facing the bed. Side placement works better. It reduces direct glare and keeps mornings comfortable.
Kitchen
Windows above the sink or cooking area help most. They release cooking smoke and odors naturally.
Bathroom
Higher, smaller windows work best here. They maintain privacy while allowing ventilation.
✅ Cross-ventilation needs windows on opposite walls ✅ Corner windows work great for maximizing two-direction views ❌ Avoid windows facing direct west sun without shading ❌ Avoid windows too close to neighboring walls
Civil Work Planning Tips
Plan Before Wall Construction
Window position must be finalized before wall raising. Late changes are expensive and structurally risky.
Consider Sun Path
South-facing windows bring maximum daylight. North-facing windows give soft, even light. East-facing windows suit bedrooms for gentle morning light.
Maintain Structural Safety
Keep windows away from load-bearing corners. Leave proper distance from adjacent walls for strength.
Trendy Window Designs For 2026
1. Floor-To-Ceiling Windows
These create dramatic, open spaces. Perfect for living rooms and modern homes.
2. Bay Windows
They add extra space and a cozy nook. Popular in bedrooms and dining areas.
3. Corner Windows
These give panoramic views. They work beautifully in modern, minimal homes.
4. Slim-Frame Aluminum Windows
Thin frames mean more glass, more light. They give a sleek, contemporary look.
5. Tinted And Frosted Glass Windows
These balance privacy with style. Great for bathrooms and street-facing rooms.
✅ Slim frames suit modern minimal homes ✅ Bay windows add functional charm ❌ Avoid overly ornate frames in modern layouts ❌ Avoid frosted glass in main living areas needing full light
Common Mistakes New Homeowners Make
❌ Finalizing window size after wall construction ❌ Ignoring sun direction while planning ❌ Choosing style over ventilation needs ✅ Planning windows during the design phase itself ✅ Balancing style, light, and airflow together
Get Expert Help For Your Window Planning
Window placement needs careful planning during civil work. This is where Moduluxe Decor helps. Based in Salua, Kharagpur, Moduluxe Decor guides homeowners on window placement, sizing, and trendy designs for complete home interiors. Their team serves Kharagpur, Midnapore, Debra, Digha, Kolaghat, Jhargram, Balasore, and Baripada.
Plan your windows right from day one, and your home will thank you every single day.
Related Blogs:
Curved Furniture, Soft Silhouettes: The End of Sharp Minimalism